Search Every Listing

North Texas Home Search

The full NTREIS MLS, updated live. Every active listing in the markets we work, not a filtered selection.

Save
Ask
Tour
Hide
Share
$385,000
New Listing

913 Mill Pond Drive
Midlothian, TX 76065

For Sale|Single Family Residence|Active
4
Beds
2
Total Baths
2
Full Baths
2,067
SqFt
$186
/SqFt
2014
Built
Subdivision:
Meadows At Longbranch Ph 4
County:
Ellis
Call Now: 469-474-9129
Is this the listing for you? We can help make it yours.
469-474-9129
913 Mill Pond Drive913 Mill Pond Drive913 Mill Pond Drive913 Mill Pond Drive
Save
Ask
Tour
Hide
Share

Mortgage Calculator

Monthly Payment (Est.)

Enter an interest rate to see your estimated monthly payment.
Calculator powered by Showcase IDX, a Constellation1 Company. Copyright ©2026 Information is deemed reliable but not guaranteed.

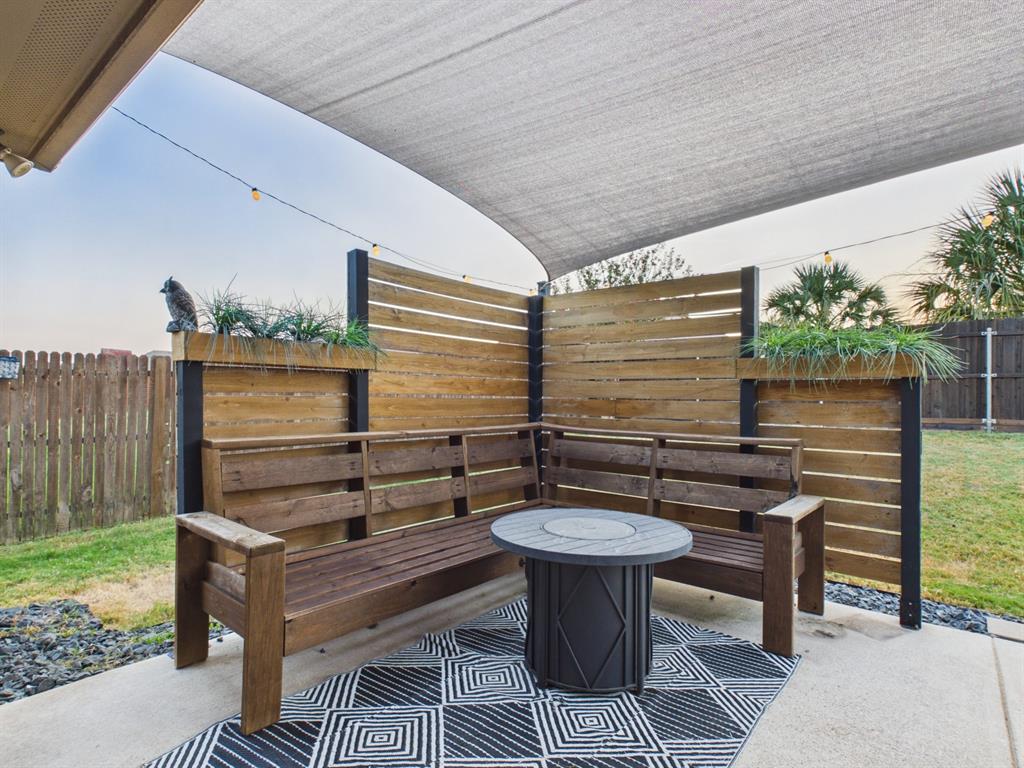
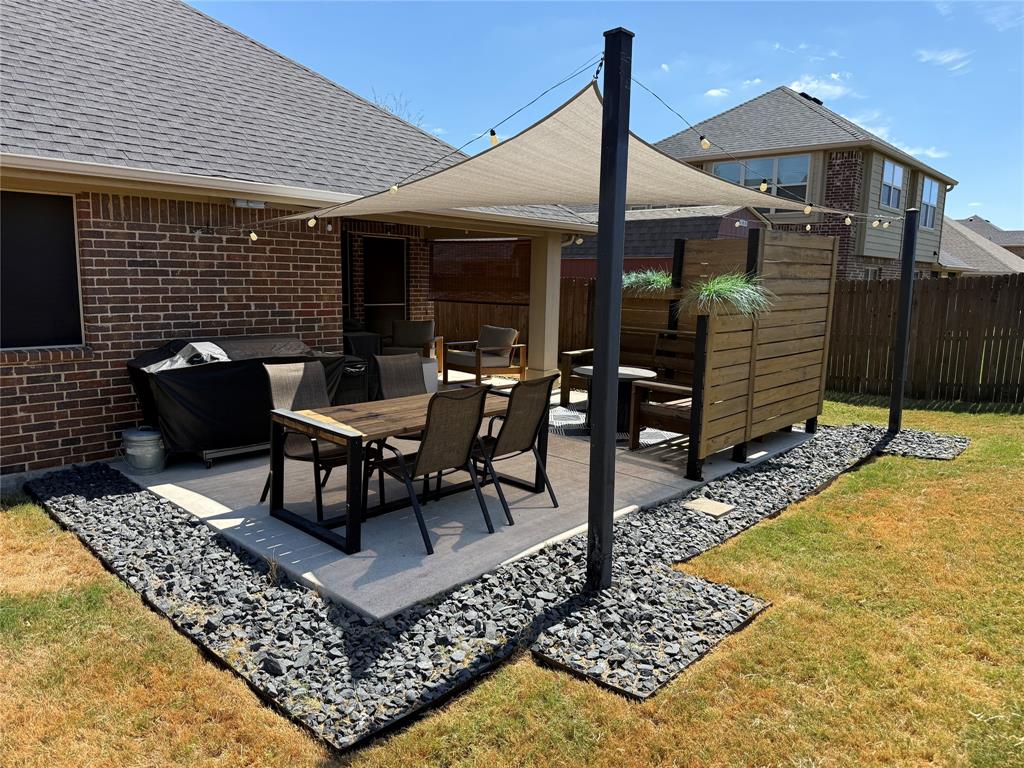
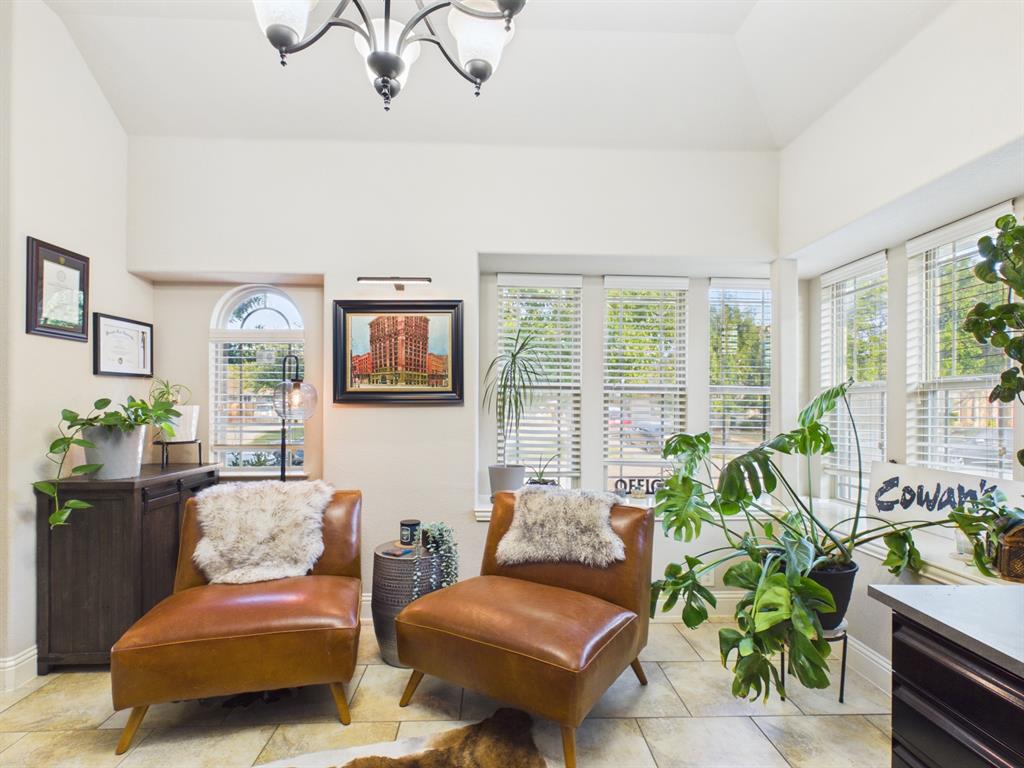
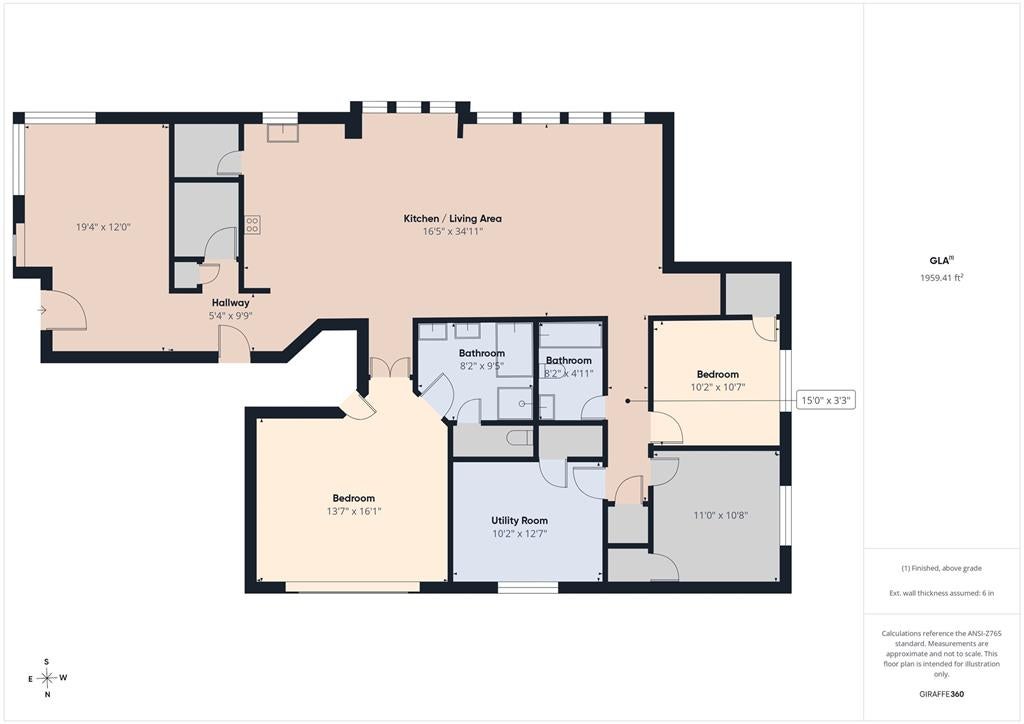
NEW ROOF 2026! VERY WELL MAINTAINED HOME! THE OWNER HAS ADDED SEVERAL UPGRADES & FEATURES INCLUDING LARGER CEILING FANS, UPGRADED LIGHT FIXTURES, OUTDOOR LIGHTING CALLED SHOWHOME PERMANENT LIGHTING, PARKING PAD, EXTENDED PATIO, PATIO SEATING AREA, SUNSHADE, STORAGE SHED & MORE. THE FLEX ROOM UPON ENTRY IS BEING USED AS AN OFFICE CAN ALSO BE USED AS A FORMAL DINING ROOM, EXERCISE ROOM OR WHATEVER YOU NEED. THE KITCHEN HAS A HUGE GRANITE ISLAND WITH EXTRA SEATING, A WALK-IN PANTRY AND STAINLESS STEEL APPLIANCES. THE DINING ROOM IS CENTRALLY LOCATED & HAS A BUILT-IN BUFFET FOR SERVING & STORAGE OF EXTRA STORAGE. THE MASTER SUITE IS SEPARATE FROM THE OTHER BEDROOMS. THE SUITE HAS A SHOWER & SEPARATE TUB, A VANITY WITH 2 SINKS AND PRIVATE DOOR. THE MASTER CLOSET HAS PLENTY OF HANGING SPACE & ROOM FOR YOUR ACCESSORIES. THE LIVING ROOM CAN FEATURE A LARGE MODULAR COUCH, CHAIRS, HUTCH, COFFEE TABLE & MORE. THE HOME BOASTS LOTS OF NATURAL LIGHT. THE OTHER 3 BEDROOMS ARE SPLIT & SHARE A HALL BATHROOM WITH A WALK-IN SHOWER TUB. IF YOU LIKE SPENDING YOUR DAYS OUTSIDE, YOU'RE SURE TO LOVE THE EXTENDED PATIO. THERE IS ROOM FOR 2 SITTING AREAS, COVERED & SEMI-COVERED & AN EATING AREA NEXT TO YOUR BBQ SMOKERS. THE BACKYARD HAS AN EXTRA PARKING PAD RIGHT INSIDE THE FENCE & GATE NEXT TO THE STORAGE SHED THAT REMAINS. THERE IS STILL PLENTY OF ROOM FOR A POOL IF YOU WANTED TO ADD ONE. YARD HAS A SPRINKLER SYSTEM. RING DOORBELL CONVEYS. OWNER HAS A LEASE ON THE SECURITY SYSTEM IF THE BUYER IS INTERESTED. GREAT STREET IN A GREAT NEIGHBORHOOD!

Save
Ask
Tour
Hide
Share
Listing Snapshot
Price 
$385,000
Days On Site 
0 Days
Bedrooms 
4
Inside Area (SqFt) 
2,067 sqft
Total Baths 
2
Full Baths 
2
Partial Baths 
N/A
Lot Size 
0.231 Acres
Year Built 
2014
MLS® Number 
21392312
Status 
Active
Property Tax 
$7,935
HOA/Condo/Coop Fees 
$17.5 monthly
Sq Ft Source 
N/A
Friends & Family
Recent Activity
5 hours agoListing updated with changes from the MLS®
5 hours agoListing first seen on site
General Features
Acres 
0.231
Attached Garage 
Yes
Foundation 
Slab
Garage 
Yes
Garage Spaces 
2
Levels 
One
Parking 
Additional ParkingDrivewayGarageGarage Door OpenerGarage Faces SideParking PadBoatRV Access/ParkingAttached
Property Sub Type 
Single Family Residence
Security 
Carbon Monoxide Detector(s)Security ServiceSecurity SystemSecurity System LeasedSmoke Detector(s)
Sewer 
Public Sewer
Special Circumstances 
Standard
Style 
Traditional
Utilities 
Cable Available
Water Source 
Public
Interior Features
Appliances 
DishwasherDisposalElectric CooktopElectric Oven
Cooling 
Ceiling Fan(s)Central AirElectric
Flooring 
CarpetCeramic Tile
Heating 
CentralElectric
Interior 
Built-in FeaturesGranite CountersKitchen IslandOpen FloorplanPantryWalk-In Closet(s)
Laundry Features 
Electric Dryer HookupWasher Hookup
Window Features 
Window Coverings
Bedroom 
Dimensions - 11 x 10Level - FirstFeatures - Ceiling Fan(s), Walk-In Closet(s)
Dining Room 
Dimensions - 16 x 10Level - First
Kitchen 
Dimensions - 16 x 10Level - FirstFeatures - Breakfast Bar, Kitchen Island, Pantry
Living Room 
Dimensions - 16 x 14Level - FirstFeatures - Ceiling Fan(s)
Master Bedroom 
Dimensions - 16 x 13Level - FirstFeatures - Ceiling Fan(s), Walk-In Closet(s)
Office 
Dimensions - 19 x 12Level - FirstFeatures - Ceiling Fan(s)
Save
Ask
Tour
Hide
Share
Exterior Features
Exterior 
Private Yard
Fencing 
Wood
Lot Features 
Few TreesInterior Lot
Patio And Porch 
Awning(s)Covered
Roof 
Composition
Windows/Doors 
Window Coverings
Community Features
Association Fee 
$210.0
Association Fee Frequency 
Annually
School District 
Midlothian ISD
Financing Terms Available 
CashConventionalFHAVA Loan
Schools
School District
Midlothian ISD
Elementary School
Longbranch
Middle School
Walnut Grove
High School
Heritage
Listing courtesy of Judie Burnham of CENTURY 21 Judge Fite Company judieburnham@judgefite.com


© 2020 North Texas Real Estate Information Systems. All rights reserved. Information is deemed reliable but is not guaranteed accurate by the MLS or NTREIS. The information being provided is for the consumer's personal, non-commercial use, and may not be reproduced, redistributed, or used for any purpose other than to identify prospective properties consumers may be interested in purchasing.
Last checked: 2026-09-22 03:35 AM CDT

Neighborhood & Commute
Source: Walkscore
Disclosure: Community information and market data powered by Constellation Data Labs. Information is deemed reliable but not guaranteed.
Save
Ask
Tour
Hide
Share
Scroll to Top